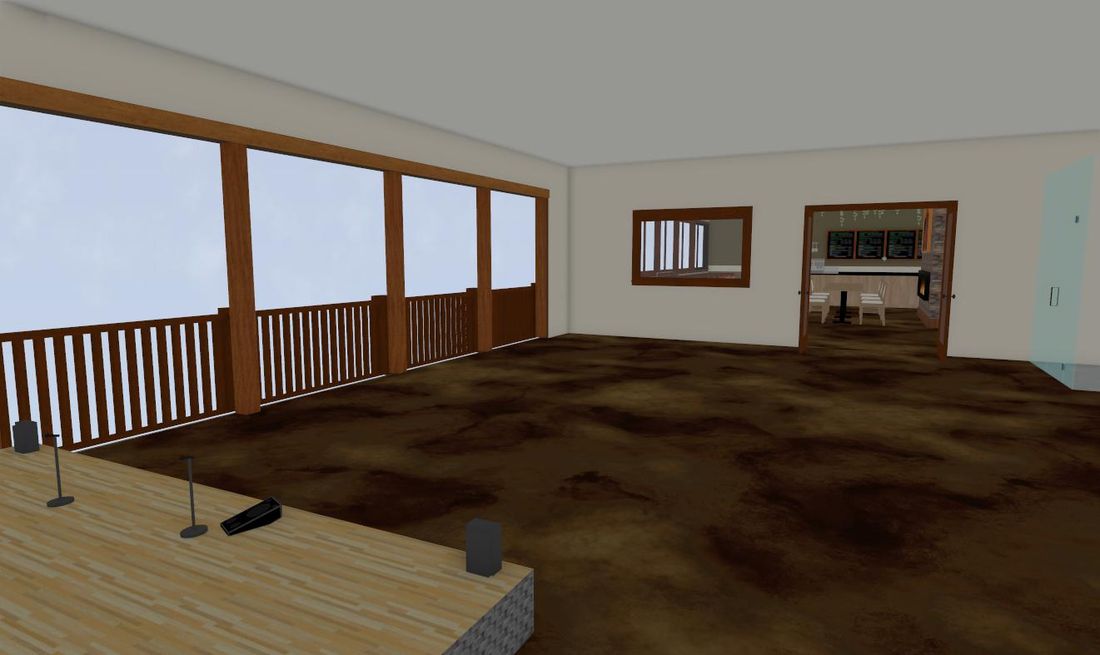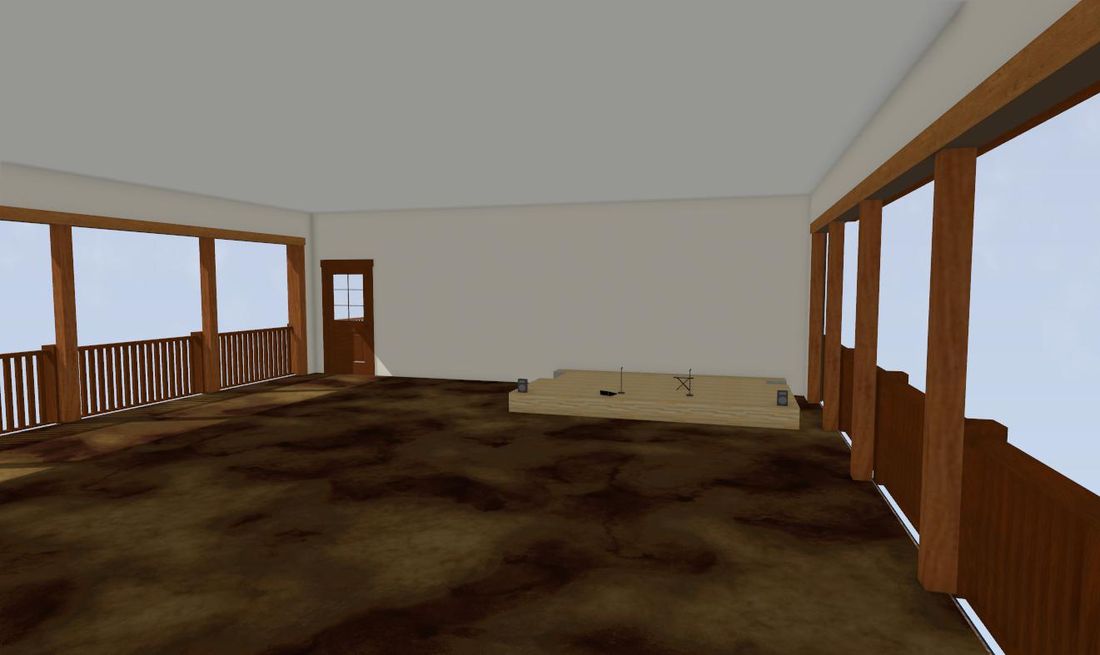
Architectural Design
I create preliminary building floor plans and proof-of-concepts that bridge the gap between an early idea and a buildable project. I help flesh out the concept, prepare drawings to apply for permits, and get contractor quotes lined up — all before a professional architect is hired — saving clients expensive fees and keeping momentum while the vision takes shape.
Dogville Nashville
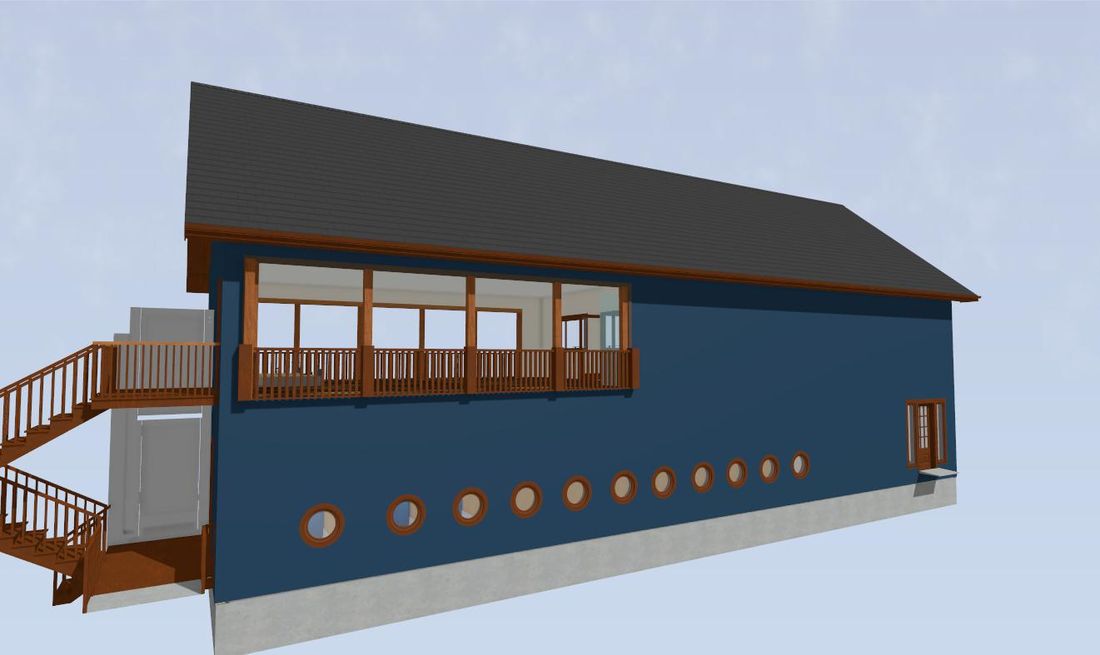
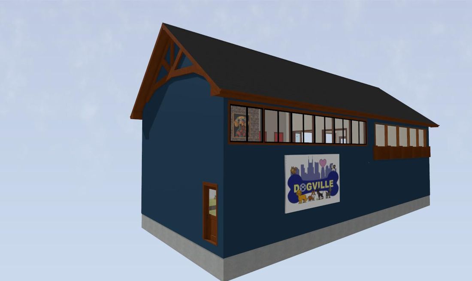
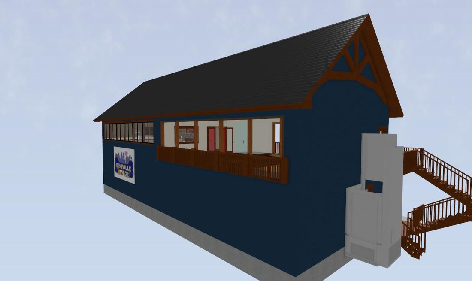
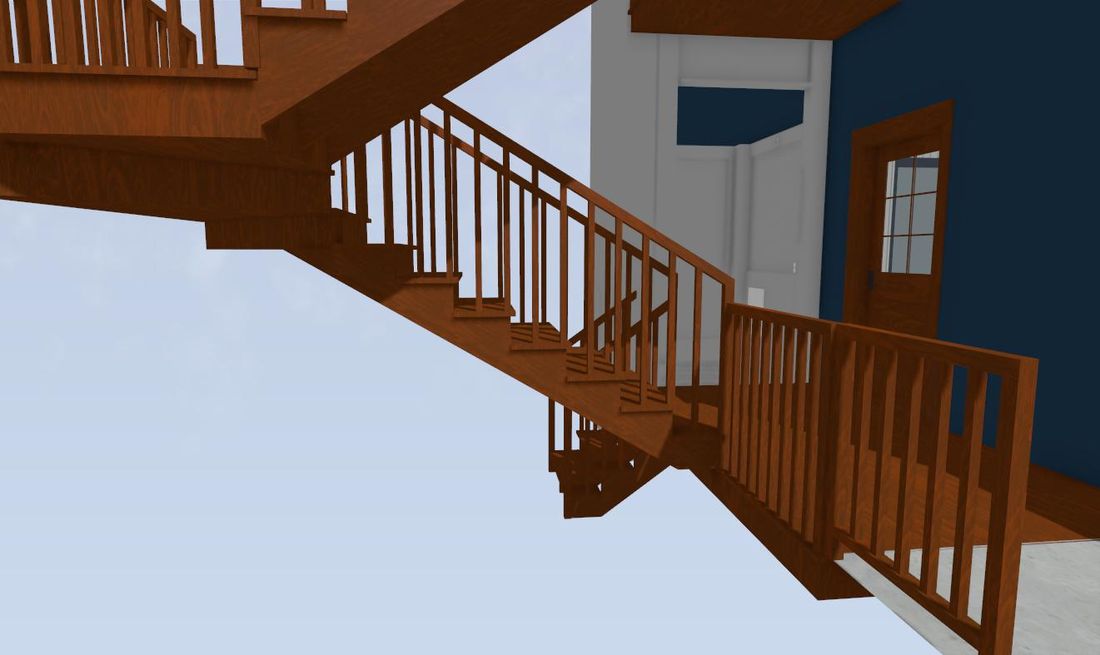
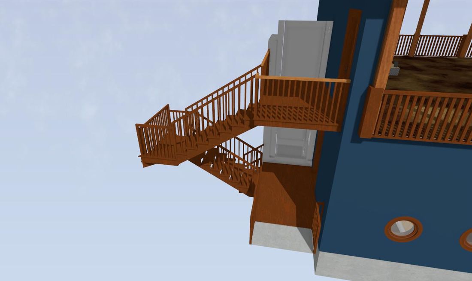
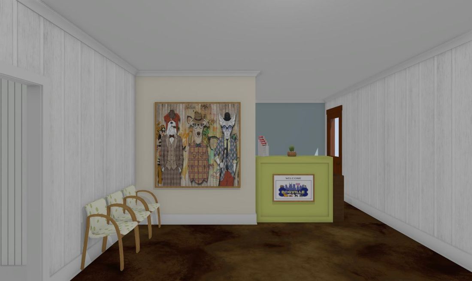
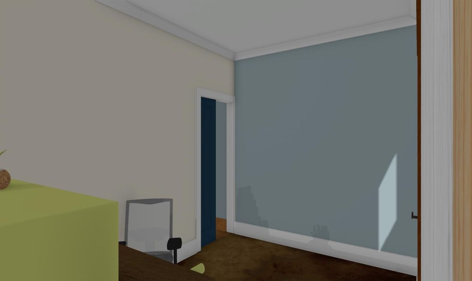
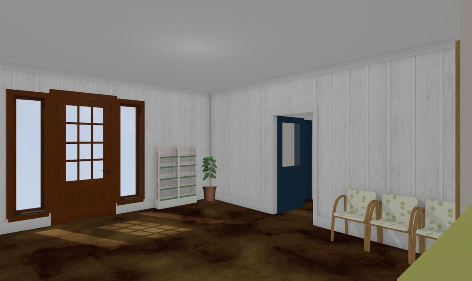
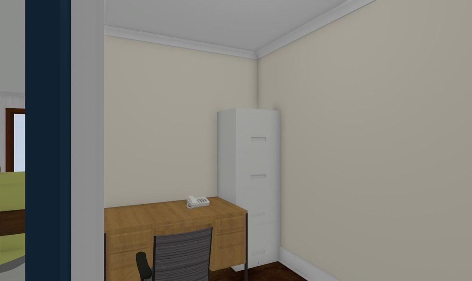
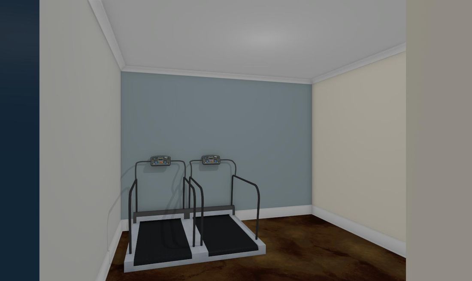
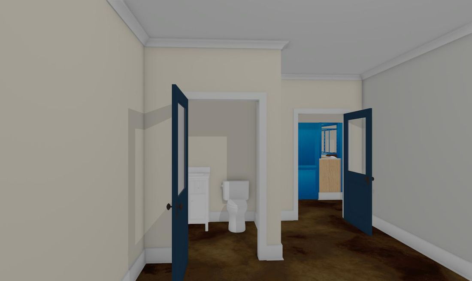
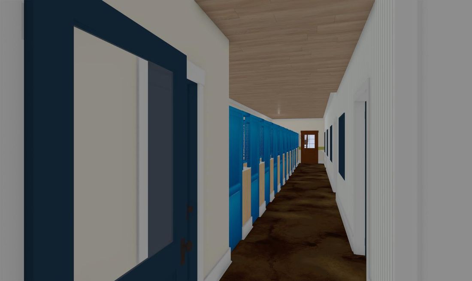
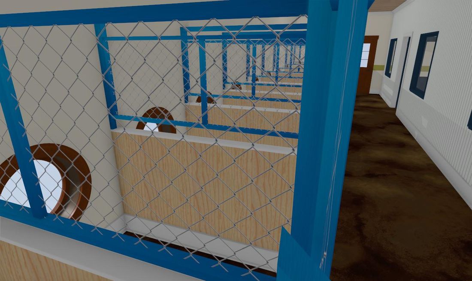
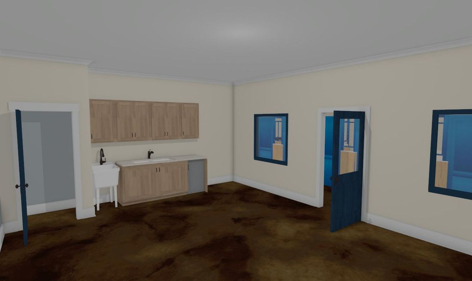
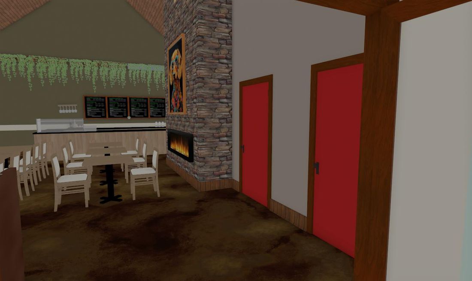
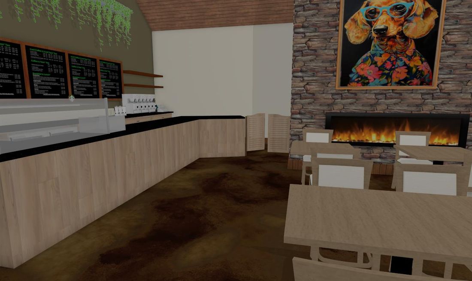
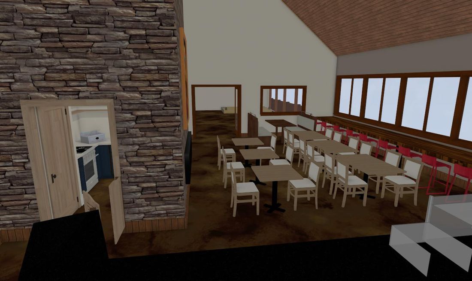
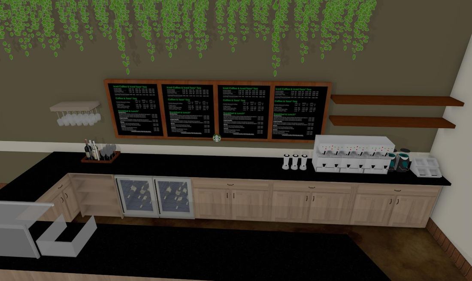
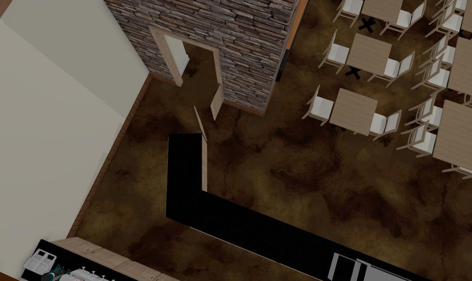
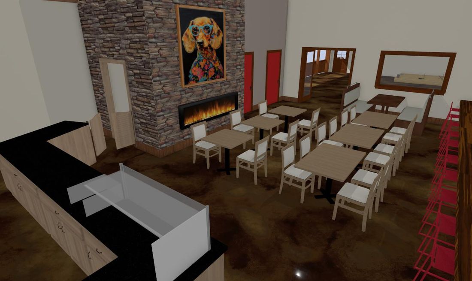
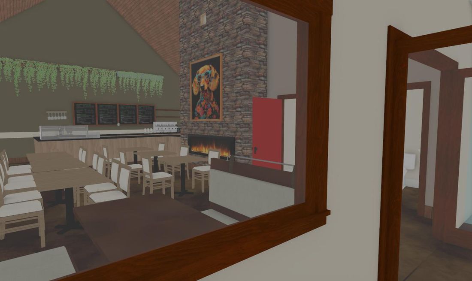
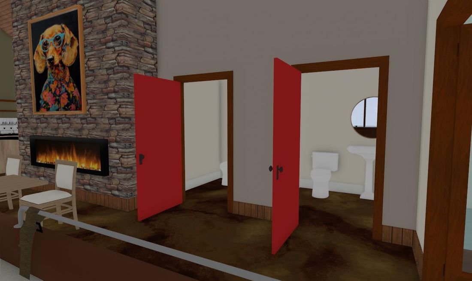
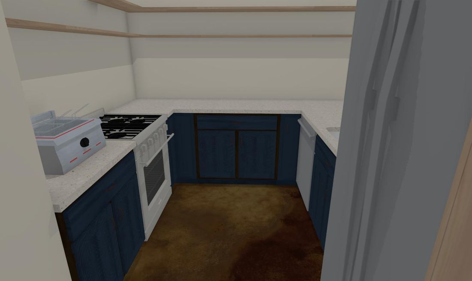
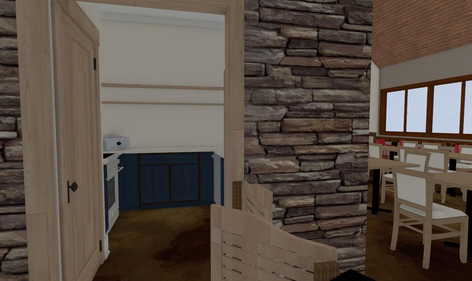
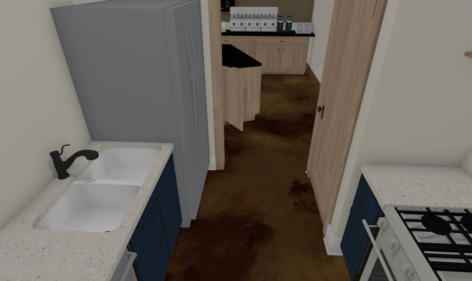
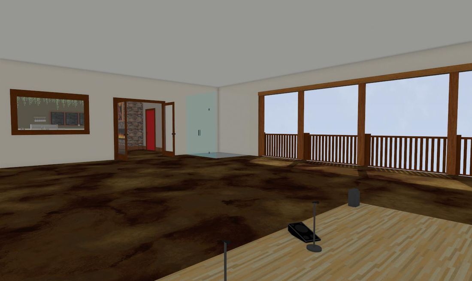
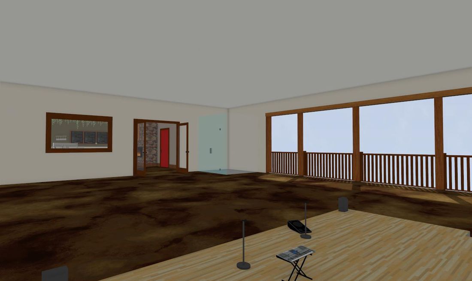
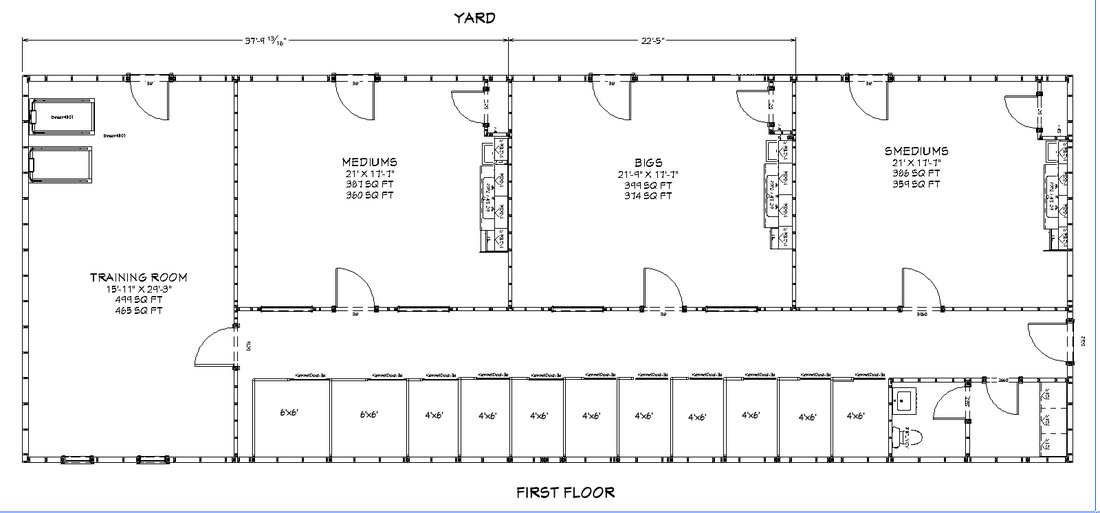
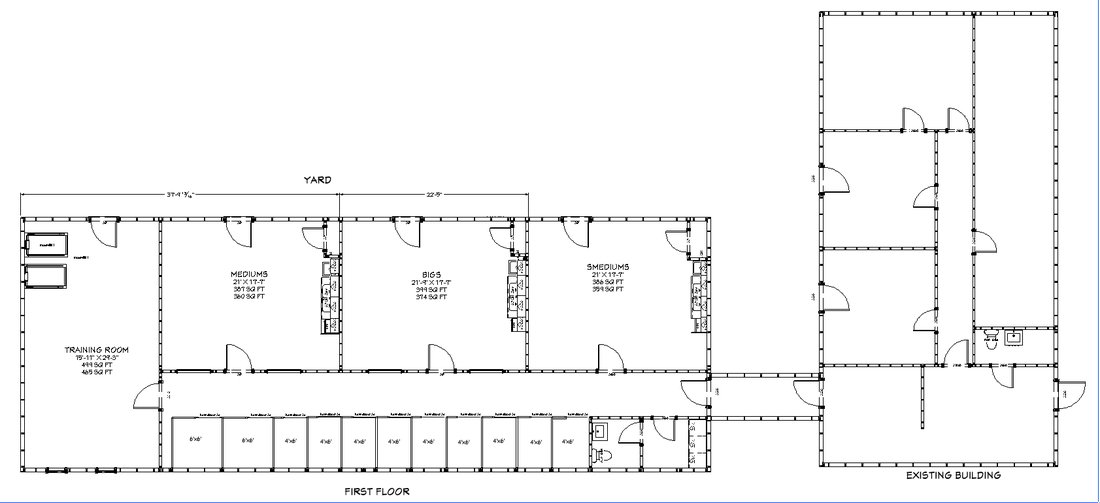
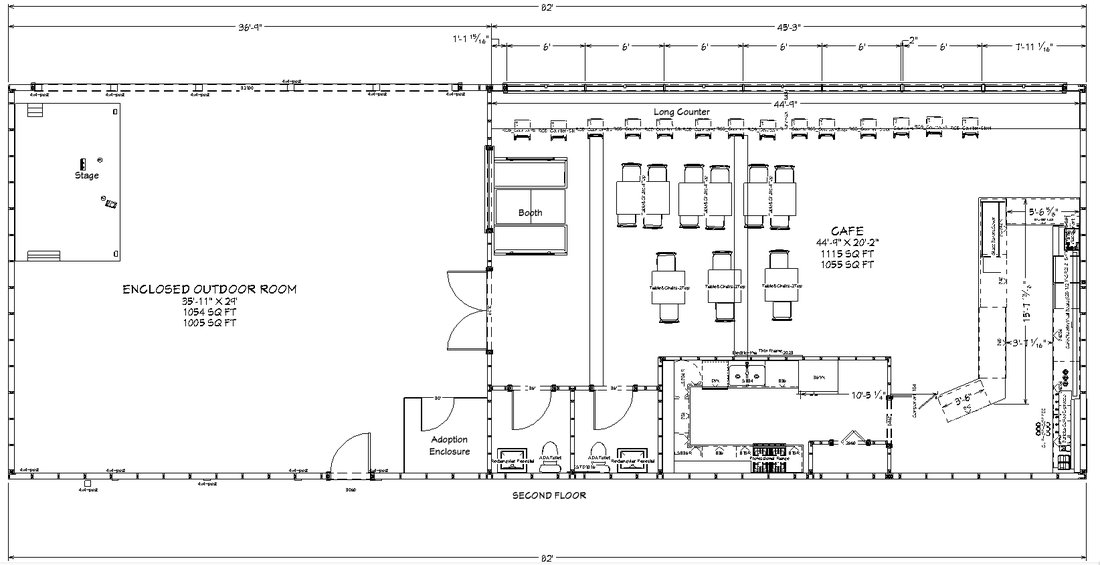
For Dogville, a Nashville kennel company, I created the architectural blueprints expanding their facility from 1,000 to 5,000 square feet — floor plans, interior design, and AI virtual walkthroughs. The floor plans below are the blueprints; the gallery shows the designed spaces they produced.
AI virtual walkthrough of the expanded Dogville facility (no audio).